You measure PVC pipe size by determining its exact Outside Diameter (OD) and wall thickness. Consumer-grade plumbing often relies on rough estimates. Industrial manufacturing demands strict dimensional tolerances. A high-output production facility cannot afford measurement errors. Precision separates reliable manufacturing from costly material waste.
Inaccurate OD and wall thickness measurements create severe business problems. They lead to rejected product batches. They cause massive raw material waste. They result in downstream fitting failures in high-pressure piping systems. Standardized fittings require an exact interference fit. A deviation of a few millimeters ruins the solvent weld. This compromises the entire pipeline integrity.
Rigorous metrology standards are mandatory. You must establish strict measurement protocols when sourcing or upgrading equipment. Accurate dimensional control ensures product compliance. It guarantees compatibility across international markets. You will learn the differences between nominal and actual sizes. We will explore engineering considerations for extrusion. You will discover how to implement continuous metrology standards on your factory floor.
Key Takeaways
- Nominal vs. Actual: Clarification on why "Nominal Pipe Size" (NPS) is a naming convention historically tied to inside diameter, not a literal physical measurement.
- The Criticality of OD: Why the PVC pipe extruder must maintain strict OD consistency for standardized socket-and-spigot connectivity.
- Wall Thickness & Schedule: Understanding how "Schedule" dictates pressure ratings and structural integrity.
- Downstream Processing: How precise dimensional control directly impacts the success of automated cutting and belling (socketing) for connector compatibility.
- In-Line Metrology: The strategic advantage of integrated ultrasonic monitoring systems in modern PVC downpipe production lines.
Understanding PVC Pipe Metrology: OD, ID, and Wall Thickness
Defining the OD (Outside Diameter)
The Outside Diameter serves as the primary standardized dimension in pipe manufacturing. It dictates fitting compatibility. It controls clamping dynamics during the extrusion process. Standardized fittings slide over the pipe exterior. The OD must remain rigidly constant for any specific nominal size. Manufacturers calibrate their sizing sleeves specifically to lock in this external dimension. A consistent OD ensures every pipe mates perfectly with standard couplers, elbows, and valves. If the pipe is oversized, it will not enter the injection-molded fitting. If it is undersized, the solvent cement cannot bridge the physical gap, leading to immediate leaks under pressure.
Standardized OD Reference Charts
Nominal sizes do not match actual physical measurements. A 1-inch nominal pipe does not measure 1 inch anywhere. It measures exactly 1.315 inches on the outside. Metric systems follow similar standardized rules. A 1/2-inch nominal pipe aligns with a 20 mm OD. A 1-inch pipe aligns with a 32 mm OD. Extrusion dies target these exact decimal figures. Operators use standardized reference charts to verify production accuracy on the floor.
| Nominal Pipe Size (NPS) | Actual OD (Inches) | Actual OD (Metric/mm) | Schedule 40 Wall (Inches) | Schedule 80 Wall (Inches) |
| 1/2" | 0.840" | 21.34 mm | 0.109" | 0.147" |
| 3/4" | 1.050" | 26.67 mm | 0.113" | 0.154" |
| 1" | 1.315" | 33.40 mm | 0.133" | 0.179" |
| 2" | 2.375" | 60.33 mm | 0.154" | 0.218" |
| 4" | 4.500" | 114.30 mm | 0.237" | 0.337" |
| 6" | 6.625" | 168.28 mm | 0.280" | 0.432" |
| 8" | 8.625" | 219.08 mm | 0.322" | 0.500" |
Decoding the ID (Inside Diameter)
The Inside Diameter fluctuates based on wall thickness. The OD remains locked to ensure fitting compatibility. When you increase the wall thickness, the extra material pushes inward. This reduces the ID. You cannot use the ID for exterior fitting connections. The ID determines the internal flow capacity. Fluid dynamics engineers use the ID to calculate pressure drops and flow rates across long pipeline networks. Factory operators rarely measure the ID directly during production. They measure the OD and wall thickness instead, calculating the ID mathematically if required.
Wall Thickness and "Schedule"
Pipe "Schedule" defines the wall thickness. Common classifications include Schedule 40, Schedule 80, and Schedule 120. A higher schedule number means a thicker wall. Schedule 80 pipe handles higher burst pressures than Schedule 40. It consumes more raw PVC resin per meter. It reduces the internal flow area. You must calibrate your PVC Pipe Production Line to maintain these specific thickness minimums. Falling below the minimum thickness violates safety standards. Exceeding the thickness wastes expensive raw material.
The Conversion Trap
Converting between Imperial (NPS) and Metric (DIN/ISO) standards causes frequent manufacturing errors. You cannot simply multiply an Imperial nominal size by 25.4 to get the metric OD. A 2-inch nominal pipe is not 50.8 mm. It is 60.33 mm. Metric systems use distinct standardized sizes. You must follow specific regional charts. Relying on basic math conversions leads to useless, incompatible pipe batches. Always program your line controls using the exact dimensional standards required by your target market.
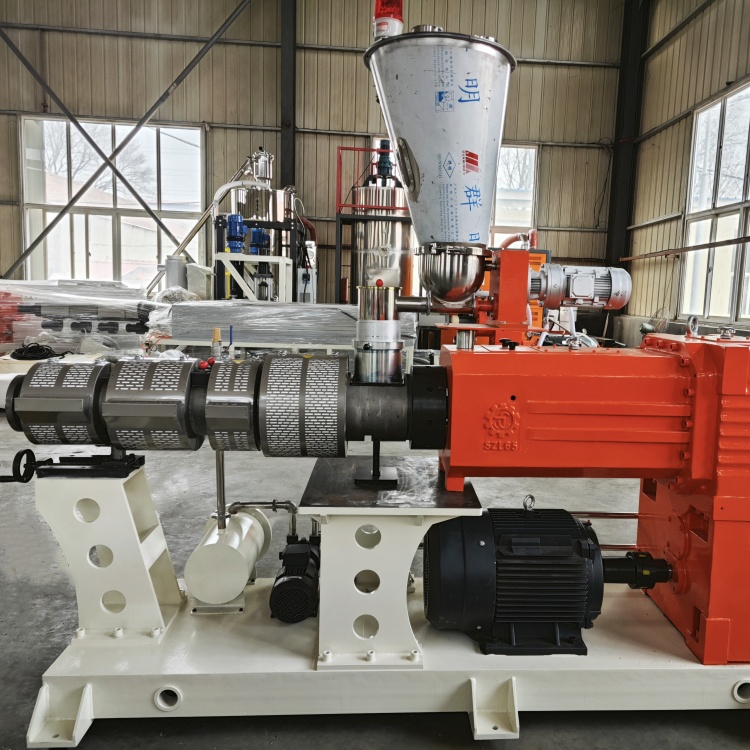
![PVC Pipe Production Line Metrology and Extrusion]()
Engineering Considerations for PVC Pipe Production Line Calibration
Extruder Die Design
The pipe extrusion diehead determines the initial OD. Molten PVC exits the die in a semi-liquid state. The die tooling must account for die swell. The polymer expands slightly as it leaves the restrictive pressure of the die. Thermal expansion management remains a strict requirement during this phase. Engineers design the die slightly larger or smaller than the final target dimension. The exact tooling geometry depends on the specific PVC formulation and the anticipated cooling shrinkage. The land length of the die also influences the surface finish and dimensional stability of the melt before it enters the sizing tank.
Vacuum Sizing Tanks
Vacuum sizing tanks manage the transition from molten polymer to dimensionally stable pipe. The hot pipe enters a brass or stainless steel sizing sleeve. Vacuum pressure pulls the soft plastic outward against the sleeve wall. This locks in the exact OD. The cooling water simultaneously freezes the polymer chains into place. Precise vacuum pressure prevents surface defects. Too much vacuum causes drag and chatter marks on the pipe exterior. Too little vacuum results in undersized pipe and severe ovality. Operators must balance water temperature and vacuum levels continuously.
| Vacuum Sizing Issue | Physical Symptom on Pipe | Corrective Action |
| Excessive Vacuum Pressure | Chatter marks, high friction, pipe stalling in sleeve | Reduce vacuum pump RPM, open bleed valves slightly |
| Insufficient Vacuum Pressure | Undersized OD, poor roundness (ovality) | Increase vacuum, check for air leaks in tank seals |
| Cooling Water Too Hot | Pipe deforms after exiting the tank, wall sagging | Increase chilled water flow, clean heat exchangers |
| Cooling Water Too Cold | Internal stress fractures, brittle pipe surface | Throttle cooling water intake, allow slight temp rise |
Downstream Cutting and Socketing
Accurate OD and wall thickness measurements dictate downstream equipment setup. Planetary saws clamp onto the pipe exterior before cutting. If the OD varies, the clamps crush the pipe or slip during the cut. Belling machines heat the pipe end to form a socket. They require perfect wall thickness consistency. Thin walls collapse during the socketing process. Thick walls fail to heat evenly. Precise dimensional control ensures perfect connector mating and exact cut lengths. A well-calibrated Plastic Pipe Production Line synchronizes the saw carriage speed with the extrusion speed to prevent angled cuts.
Tolerances and Industry Standards
You must benchmark your production against strict industry standards. In the United States, ASTM D1785 governs PVC pipe dimensions. International markets rely on ISO 4422. Japan uses JIS standards. These documents define the exact minimum and maximum allowable tolerances for OD and wall thickness. A reliable PVC pipe manufacturing line must consistently hold dimensions within these tight regulatory windows to achieve certification. Failing to meet these tolerances results in rejected shipments and lost contracts.
Mitigating Ovality
Ovality occurs when the pipe loses its perfect circular shape. It becomes slightly elliptical. Mechanical issues usually cause this defect. Uneven cooling in the water bath warps the plastic. Excessive pressure from the haul-off caterpillar tracks crushes the warm pipe. You correct ovality by synchronizing the haul-off speed with the extruder output. You must also align the cooling bath spray nozzles to ensure uniform 360-degree heat removal. If the top of the pipe cools faster than the bottom, the thermal contraction will pull the pipe out of round.
Integrating Metrology into Your Production Workflow
Practical Floor Measurement Tools
Operators rely on specific manual tools for accurate spot-checking. Digital vernier calipers measure wall thickness and small-diameter ODs. Micrometers provide high-precision thickness readings. Pi tapes (circumference tape measures) wrap around the pipe to calculate the exact average OD. You read the vernier scale on the Pi tape to get measurements down to hundredths of a millimeter. These tools require proper handling to yield accurate data. Dropping a caliper or bending a Pi tape destroys its calibration.
Follow these steps to verify OD manually on the floor:
- Wipe the pipe surface completely dry to remove cooling water residue and dust.
- Wrap the Pi tape squarely around the circumference without twisting the metal band.
- Apply consistent, firm tension to the tape to eliminate slack.
- Read the zero mark on the vernier scale to find the base measurement.
- Identify the aligning line on the vernier scale to determine the exact hundredth of a millimeter.
Manual vs. Automated Measuring
Manual spot-checks happen at set intervals. An operator might measure one pipe every hour. This leaves massive gaps in quality control. A machine can produce thousands of feet of out-of-spec pipe between manual checks. Automated measuring provides continuous oversight. Real-time, non-destructive monitoring scans every inch of the product. It eliminates the blind spots inherent in manual tape measure and caliper routines. Automated systems catch sudden dimensional shifts caused by power fluctuations or material surging.
Evaluating In-Line Ultrasonic Gauges
In-line ultrasonic gauges offer a massive strategic advantage. They mount directly inside the vacuum cooling tank. Ultrasonic sensors bounce sound waves off the inner and outer pipe walls. They calculate the exact OD, ID, and wall thickness in real time based on the speed of sound through hot PVC. This creates an immediate feedback loop in a high-speed production environment. Operators see dimensional shifts instantly. They can adjust screw speed or haul-off tension before the pipe falls out of tolerance.
Data Logging and Quality Assurance
Modern extrusion lines must integrate Statistical Process Control (SPC). SPC software logs every measurement from the ultrasonic gauges. It tracks dimensional trends over time. This data minimizes material over-consumption. Manufacturers often run pipe slightly thicker than required to avoid failing minimum thickness tests. SPC allows you to safely lower the average wall thickness closer to the minimum limit. This saves thousands of pounds of resin annually. A modern PVC downpipe production line uses this data to automate haul-off speed adjustments.
Addressing Measurement Drift
Measurement drift occurs as equipment wears down over time. Sizing sleeves slowly abrade from constant friction with the rigid PVC compound. Haul-off drive belts stretch and slip. These mechanical changes alter the pipe dimensions. You must implement predictive maintenance strategies. Schedule regular recalibrations of your ultrasonic sensors. Replace worn sizing sleeves before they push the OD out of spec. Consistent maintenance prevents slow, unnoticed dimensional drift that ruins long production runs.
Scaling Your Operation: Selecting the Right Equipment
Material Throughput vs. Dimension Stability
You must balance high-speed production with dimensional stability. Pushing an extruder to its maximum RPM increases material throughput. It also generates excessive shear heat inside the barrel. This heat alters the melt viscosity. Unstable melt viscosity leads to surging, which ruins wall thickness consistency. A high-quality PVC pipe extruder maintains precise tolerances even at peak output speeds. It utilizes advanced screw designs and heavy-duty gearbox cooling to stabilize the melt temperature.
Versatility in Production
Factory floors require operational flexibility. You need to evaluate a production line’s ability to switch between different schedules and diameters. Traditional setups require hours of downtime to change die heads and sizing sleeves. Modern equipment features quick-change tooling. A versatile setup allows operators to adjust wall thickness on the fly by modifying haul-off speeds and extruder RPM. This versatility minimizes machine downtime and maximizes profitable run hours.
Evaluating Vendor Technical Support
Hardware represents only half of the production equation. You must evaluate the vendor's technical support capabilities. Choose a manufacturer that provides detailed calibration guides. They should offer comprehensive metrology support as part of the hardware package. A reliable vendor assists with Factory Acceptance Testing (FAT). They help you dial in the exact vacuum and cooling parameters required to meet ASTM or ISO standards on your specific shop floor.
Maximizing Uptime Through Metrology
Downtime destroys factory profitability. Integrating advanced metrology tools directly reduces unplanned machine stops. When operators have access to real-time dimensional data, they perform micro-adjustments while the machine runs. They do not have to stop the line to cut a sample, measure it, and restart. Continuous measurement keeps the line running at optimal speeds. It ensures every meter of pipe generated during the shift meets sellable specifications.
Implementation Risks and Mitigation Strategies
The Risk of "Compromised Compatibility"
Selling out-of-spec pipe destroys your market reputation. Compromised compatibility occurs when poor OD control prevents the pipe from mating with standard fittings. Solvent-weld joints require a specific interference fit to chemically bond. Gasketed fittings require a smooth, perfectly sized exterior to prevent leaks. If your pipe fails to connect properly in the field, contractors will return the entire batch. Strict OD control is non-negotiable for long-term business survival.
Thermal Contraction Factors
PVC shrinks as it cools. You cannot take final quality control measurements on a hot pipe. The pipe dimensions will change as it sits in the storage yard. You must compensate for thermal contraction during the production process. Engineers calculate a specific shrinkage factor based on the ambient factory temperature and the PVC formulation. You set the sizing sleeve slightly oversized to ensure the pipe shrinks down to the exact target dimension once it reaches room temperature.
Operator Training
Human error ruins quality control data. You must train your teams on precise measurement techniques. Operators often tilt digital calipers, resulting in falsely thick readings. They misread the vernier scale on Pi tapes. You must establish strict Standard Operating Procedures (SOPs) for floor measurements. Conduct regular training workshops. Teach operators how to calibrate their hand tools daily using certified gauge blocks. Proper training reduces human error and ensures reliable QC logs.
Conclusion: Ensuring Precision in Every Run
Consistent measurement forms the foundation of a profitable, high-integrity pipe production business. It is not just a final quality control step. It dictates your material efficiency, your product compatibility, and your market reputation. You must understand the physics of extrusion and the mechanics of cooling to control your final dimensions. Prioritize equipment providers that offer advanced in-line monitoring. Look for proven track records in reaching tight ASTM and ISO tolerances.
Take the following actions to improve your production accuracy immediately:
- Audit your current manual measurement protocols to identify gaps in data logging.
- Install in-line ultrasonic thickness gauges on your primary extrusion lines.
- Train your floor operators on the correct usage and calibration of Pi tapes and micrometers.
- Review your machine output logs against strict ASTM or ISO standards to identify necessary tooling upgrades.
- Implement Statistical Process Control software to track dimensional drift and reduce resin waste.
FAQ
Q: Why does my PVC pipe measure differently than the nominal size label?
A: Nominal Pipe Size (NPS) is a standardized naming convention, not a literal measurement. Historically, it referred to the inside diameter of early steel pipes. Today, the actual Outside Diameter (OD) is standardized to ensure fitting compatibility across all wall thicknesses. A 1-inch nominal pipe always measures 1.315 inches on the outside.
Q: What is the most accurate tool for checking OD on the production floor?
A: For manual spot-checks, a Pi tape (circumference tape) provides the most accurate average OD measurement. Digital vernier calipers work well for wall thickness. However, in-line laser micrometers and ultrasonic gauges offer the highest accuracy by providing continuous, 360-degree real-time measurements during production.
Q: How does pipe measurement impact cutting and connector compatibility on the line?
A: Precise OD and wall thickness are mandatory for downstream equipment. Automated planetary saws require exact ODs to clamp without crushing the pipe. Belling machines need consistent wall thickness to heat the plastic evenly and form functional, leak-proof socket ends.
Q: How does wall thickness affect pipe performance in high-pressure applications?
A: Wall thickness, defined by the pipe "Schedule," directly dictates burst pressure capabilities. Schedule 80 pipe has thicker walls than Schedule 40. This extra material allows it to withstand significantly higher internal fluid pressures without rupturing, though it reduces the internal flow area.
Q: Can a PVC pipe extruder compensate for material expansion automatically?
A: Yes. Modern extrusion lines utilize closed-loop cooling and vacuum control systems. Integrated ultrasonic sensors detect dimensional shifts in real time. The control software automatically adjusts haul-off speeds, screw RPM, or vacuum pressure to compensate for die swell and thermal expansion.
Q: What are the international standards for PVC pipe diameter?
A: The primary standards include ASTM D1785 in the United States, ISO 4422 for broad international markets, and JIS K6741 in Japan. Regional manufacturing lines must comply with these specific standards to ensure their pipes mate correctly with local, standardized plumbing fittings.



 +86-18561886575 (Mr.Wu)

 +8618561886575
 238 Yangzhou West Road, Jiaozhou City, Qingdao City, Shandong Province